1789 Helen Ridge Circle, Vestavia Hills, AL 35242
- $950,000
- 4
- BD
- 3
- BA
- 3,315
- SqFt






- List Price
- $950,000
- Status
- ACTIVE
- MLS#
- 21463244
- Year Built
- 2022
- Bedrooms
- 4
- Full-baths
- 3
- Region
- LibertyPark, Vestavia
- Subdivision
- Helen Ridge
Property Description
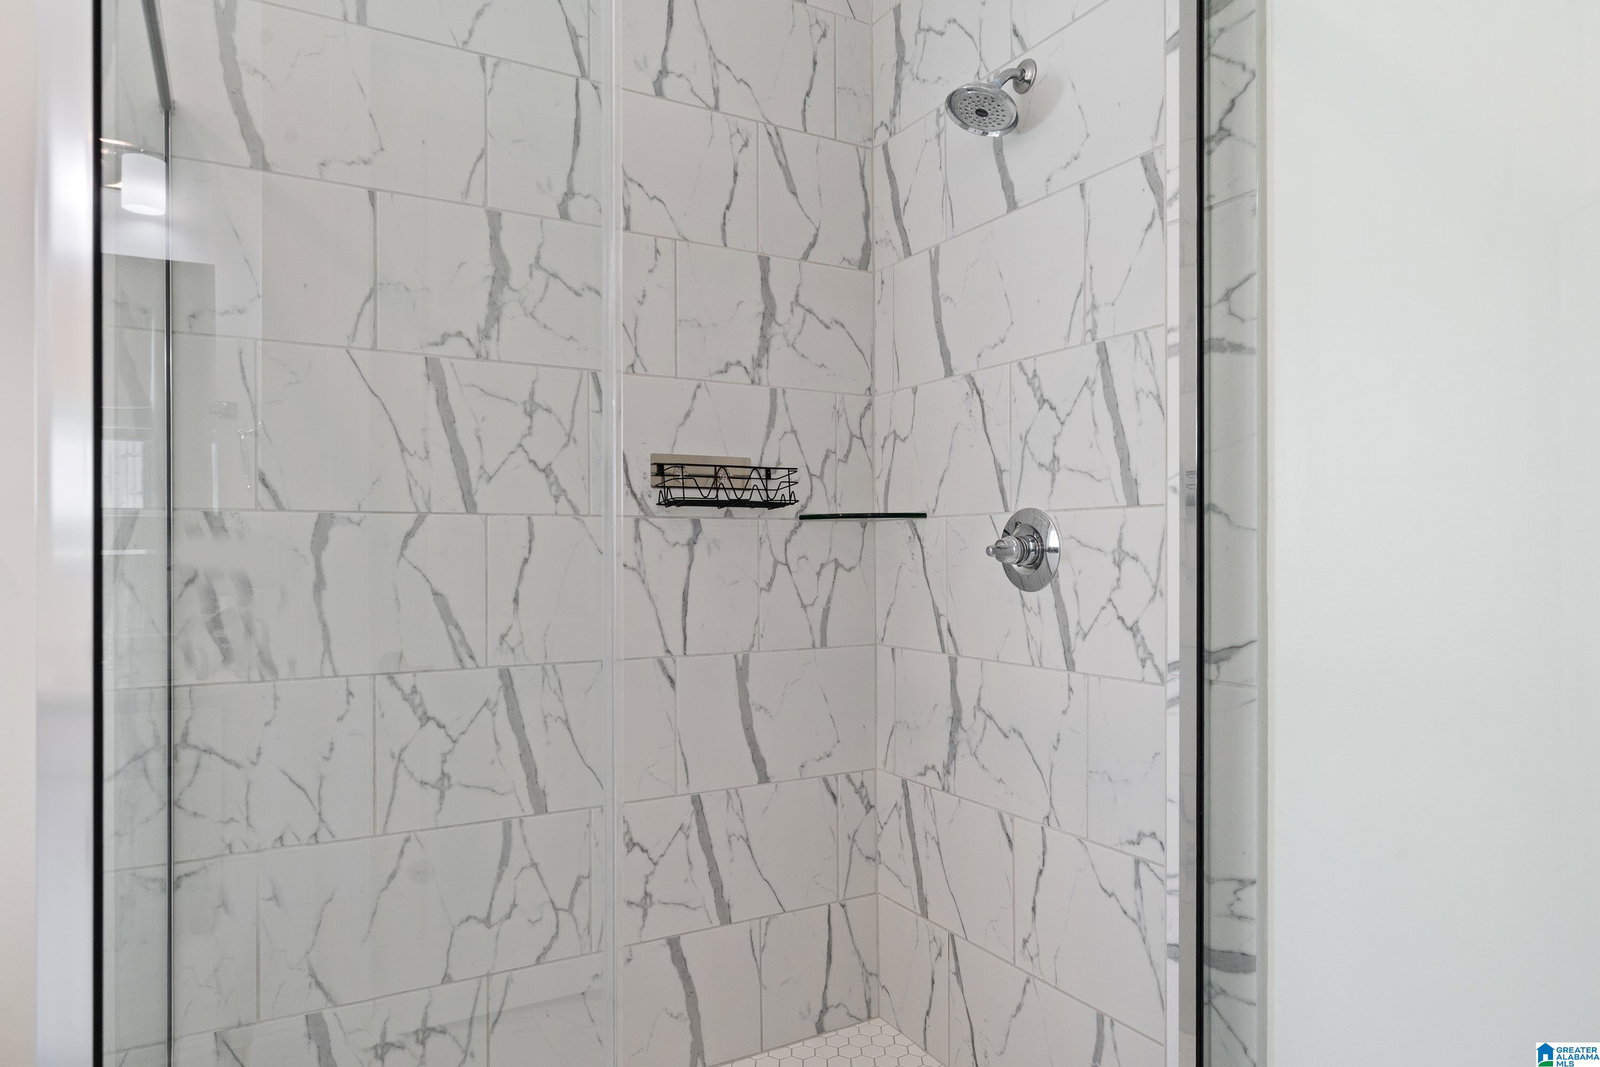
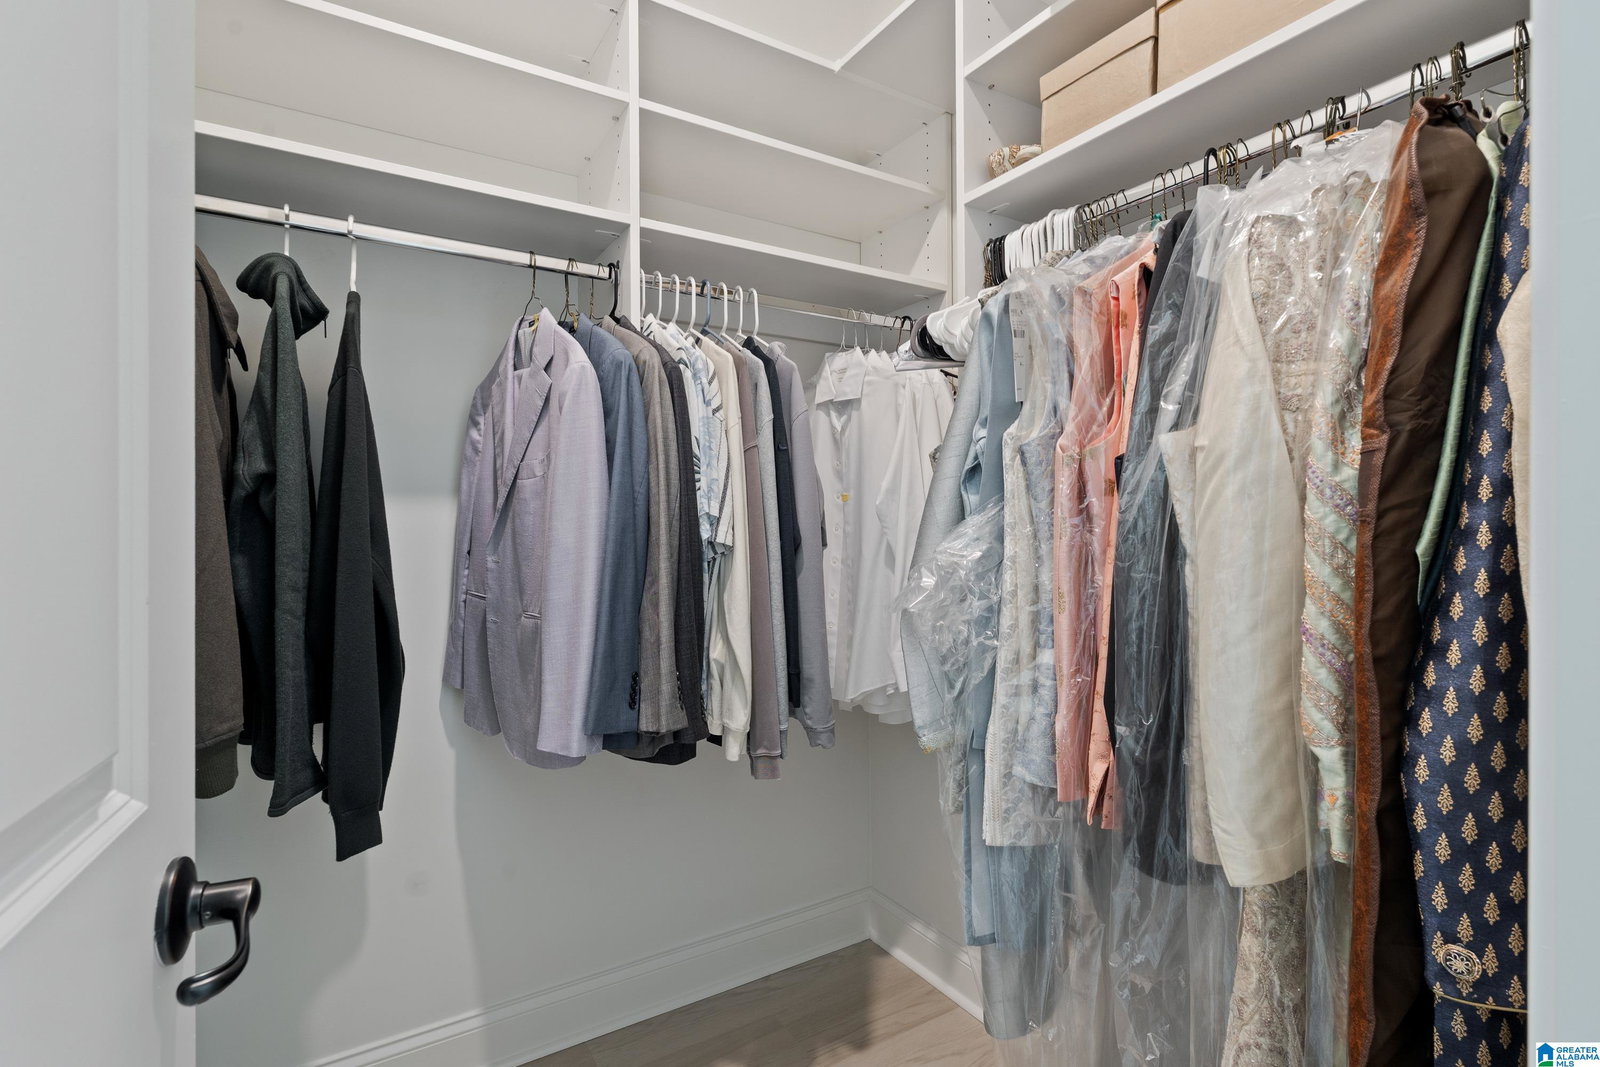
The perfect layout and updates make this Cahaba Heights home stand out. The open concept main level feels bright and spacious with tall vaulted ceilings, new flooring throughout, and a gas fireplace anchoring the living area. The kitchen offers a large island, gas cooktop, and walk in pantry, with a separate dining room nearby. Two bedrooms are located on the main level, including the primary suite with double vanities, a soaking tub, and a custom closet system. Upstairs, you will find two additional bedrooms, a shared bath with private vanities, and a loft that adds another comfortable living space. Custom closet systems throughout provide exceptional storage and organization. Outside, enjoy a covered living area and fully fenced backyard. Conveniently located near shopping, dining, Highway 280, and I459.
/u.realgeeks.media/janawoodruff/jw-logo.png)
Additional Information
- Acres
- 0.20
- Lot Desc
- Subdivision
- HOA Fee Y/N
- Yes
- HOA Fee Amount
- 750
- Interior
- Recess Lighting, Security System
- Amenities
- Sidewalks, Street Lights
- Floors
- Hardwood
- Laundry
- Laundry (MLVL)
- Fireplaces
- 1
- Fireplace Desc
- Brick (FIREPL), Gas Starter, Gas Logs
- Heating
- Central (HEAT)
- Cooling
- Central (COOL), Electric (COOL)
- Kitchen
- Eating Area, Island, Pantry
- Exterior
- Fenced Yard, Sprinkler System
- Foundation
- Slab
- Parking
- Attached, Driveway Parking, Parking (MLVL)
- Garage Spaces
- 2
- Construction
- 4 Sides Brick
- Elementary School
- Vestavia Cahaba Heights
- Middle School
- Liberty Park
- High School
- Vestavia Hills
- Total Square Feet
- 3315
Mortgage Calculator
Listing courtesy of eXp Realty, LLC Central.