2533 Yorkmont Drive, Vestavia Hills, AL 35226
- $420,000
- 3
- BD
- 2
- BA
- 1,425
- SqFt


- List Price
- $420,000
- Status
- ACTIVE
- MLS#
- 21463029
- Year Built
- 1958
- Bedrooms
- 3
- Full-baths
- 2
- Region
- LibertyPark, Vestavia
- Subdivision
- Regent Forest Estates
Property Description
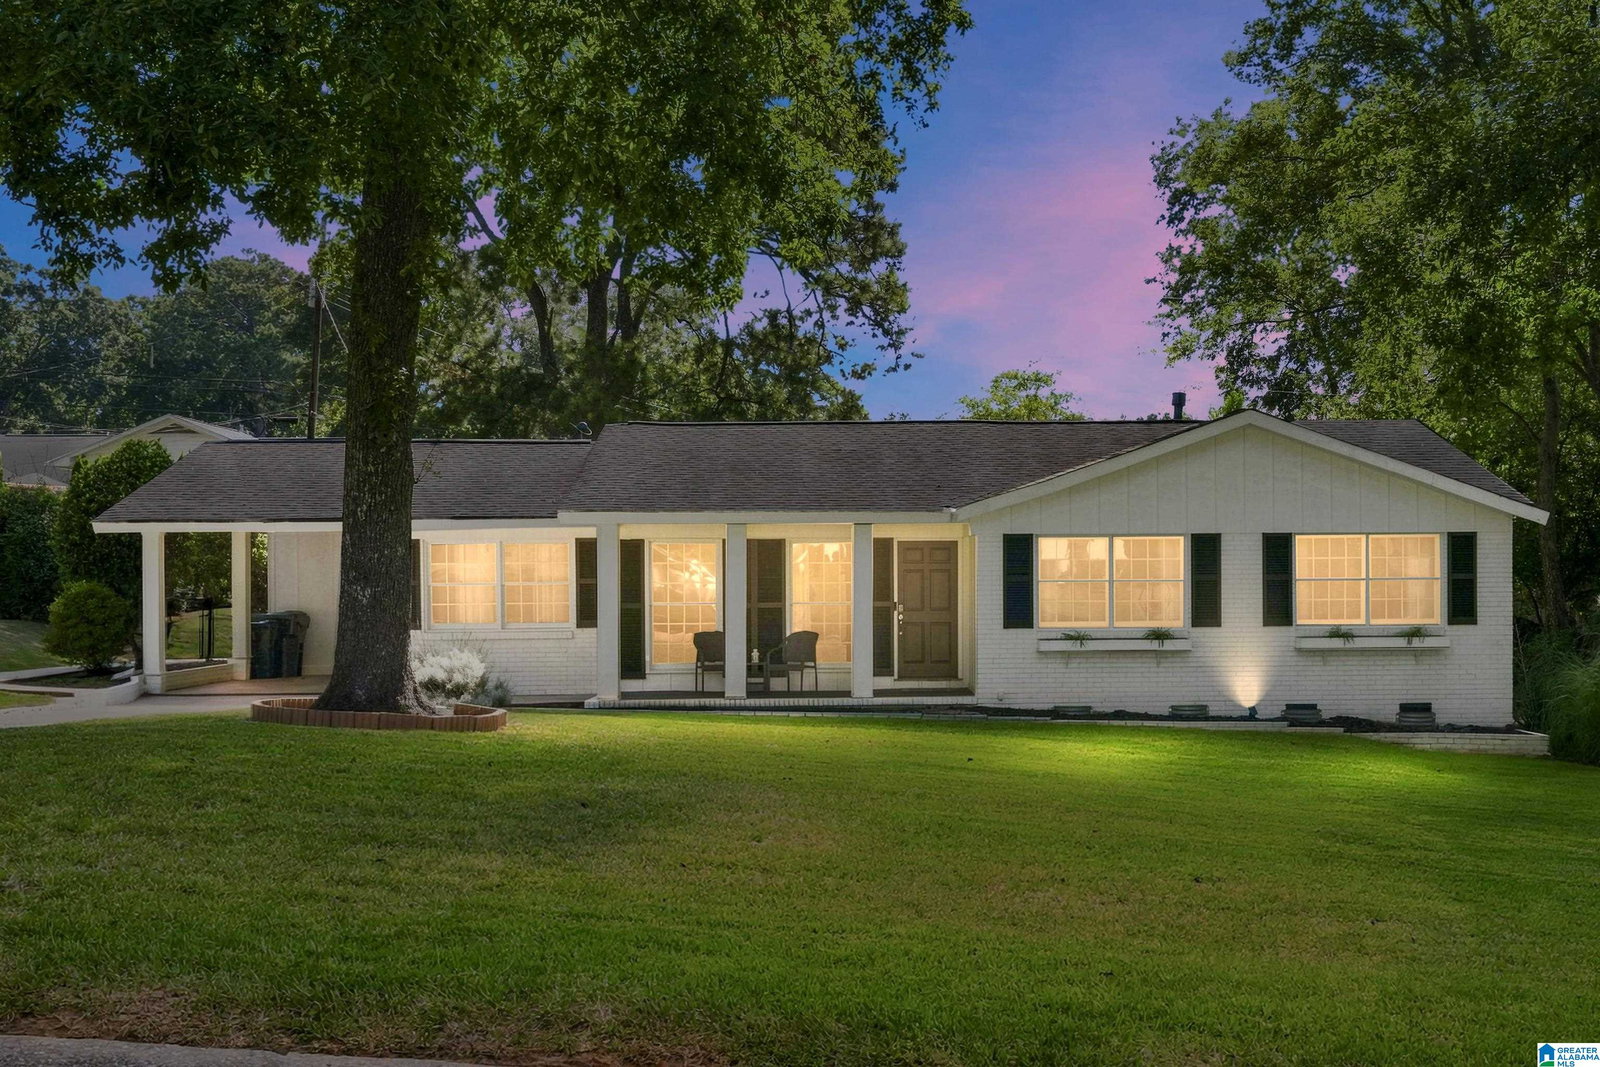
Welcome to 2533 Yorkmont Drive, a one-level 3-bedroom, 2-bath ranch where the renovation work is already done. The living room opens into the dining room, with new hardwood floors throughout. The kitchen was rebuilt in 2024 with stone quartz countertops, a farmhouse sink, new cabinets, tile, hardware and new stainless steel appliances, as well as a new hood over the range in 2025. It opens to a flexible den, dining or office space (make it yours!). Down the hall, the primary suite has a fully renovated bath, and two more bedrooms share an updated second bath. Laundry room and carport included. What you can't see until walking through the front door is, new hardwoods over a new subfloor and joists in 2021, a new water heater the same year, a sump pump in 2022, and a waterproofed crawl space in 2023. Outside, a spacious fenced backyard on about a third of an acre offers a patio and room to spread out. Homes like this in Vestavia Hills do not sit long. Schedule your showing today!
/u.realgeeks.media/janawoodruff/jw-logo.png)
Additional Information
- Acres
- 0.34
- Interior
- None
- Floors
- Hardwood, Tile Floor
- Laundry
- Laundry (MLVL)
- Heating
- Central (HEAT)
- Cooling
- Central (COOL)
- Exterior
- Fenced Yard, Workshop (EXTR)
- Foundation
- Crawl Space
- Parking
- Driveway Parking, Parking (MLVL), On Street Parking
- Construction
- 4 Sides Brick
- Elementary School
- Vestavia-West
- Middle School
- Pizitz
- High School
- Vestavia Hills
- Total Square Feet
- 1425
Mortgage Calculator
Listing courtesy of Keller Williams Realty Vestavia.