4506 High Court Circle, Hoover, AL 35242
- $2,690,000
- 8
- BD
- 8
- BA
- 8,886
- SqFt








- List Price
- $2,690,000
- Status
- ACTIVE
- MLS#
- 21462792
- Year Built
- 1999
- Bedrooms
- 8
- Full-baths
- 6
- Half-baths
- 2
- Region
- N Shelby, Hoover
- Subdivision
- Greystone
Property Description
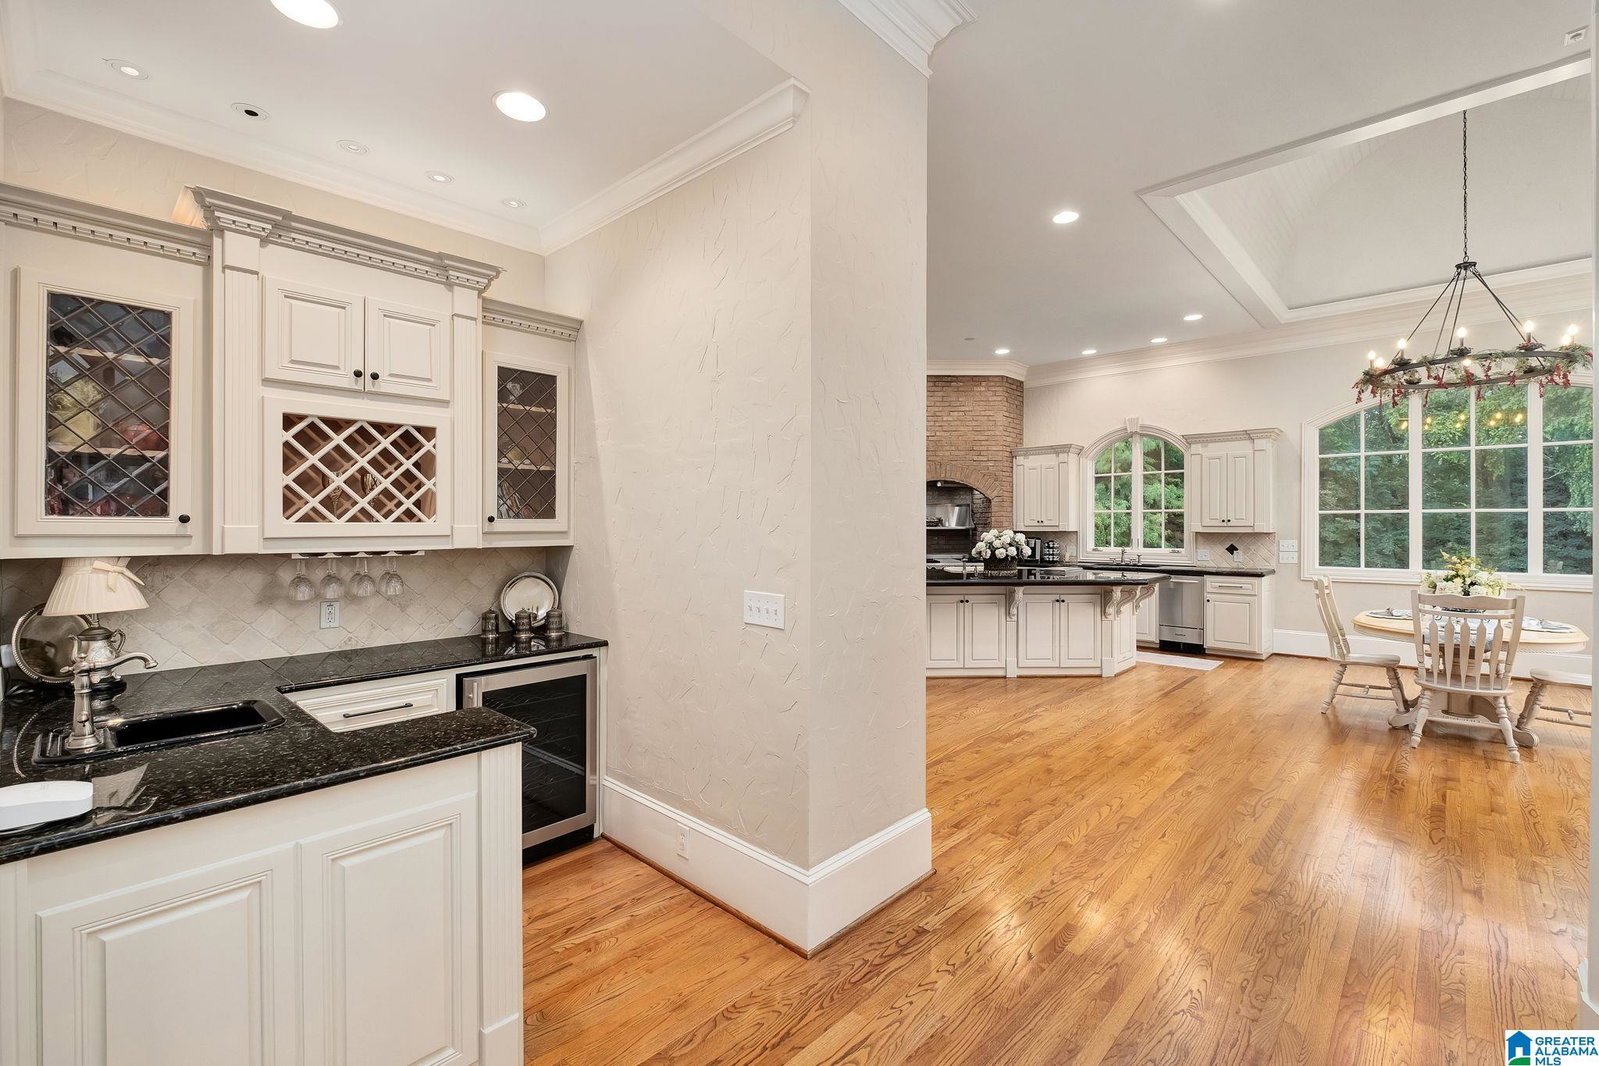
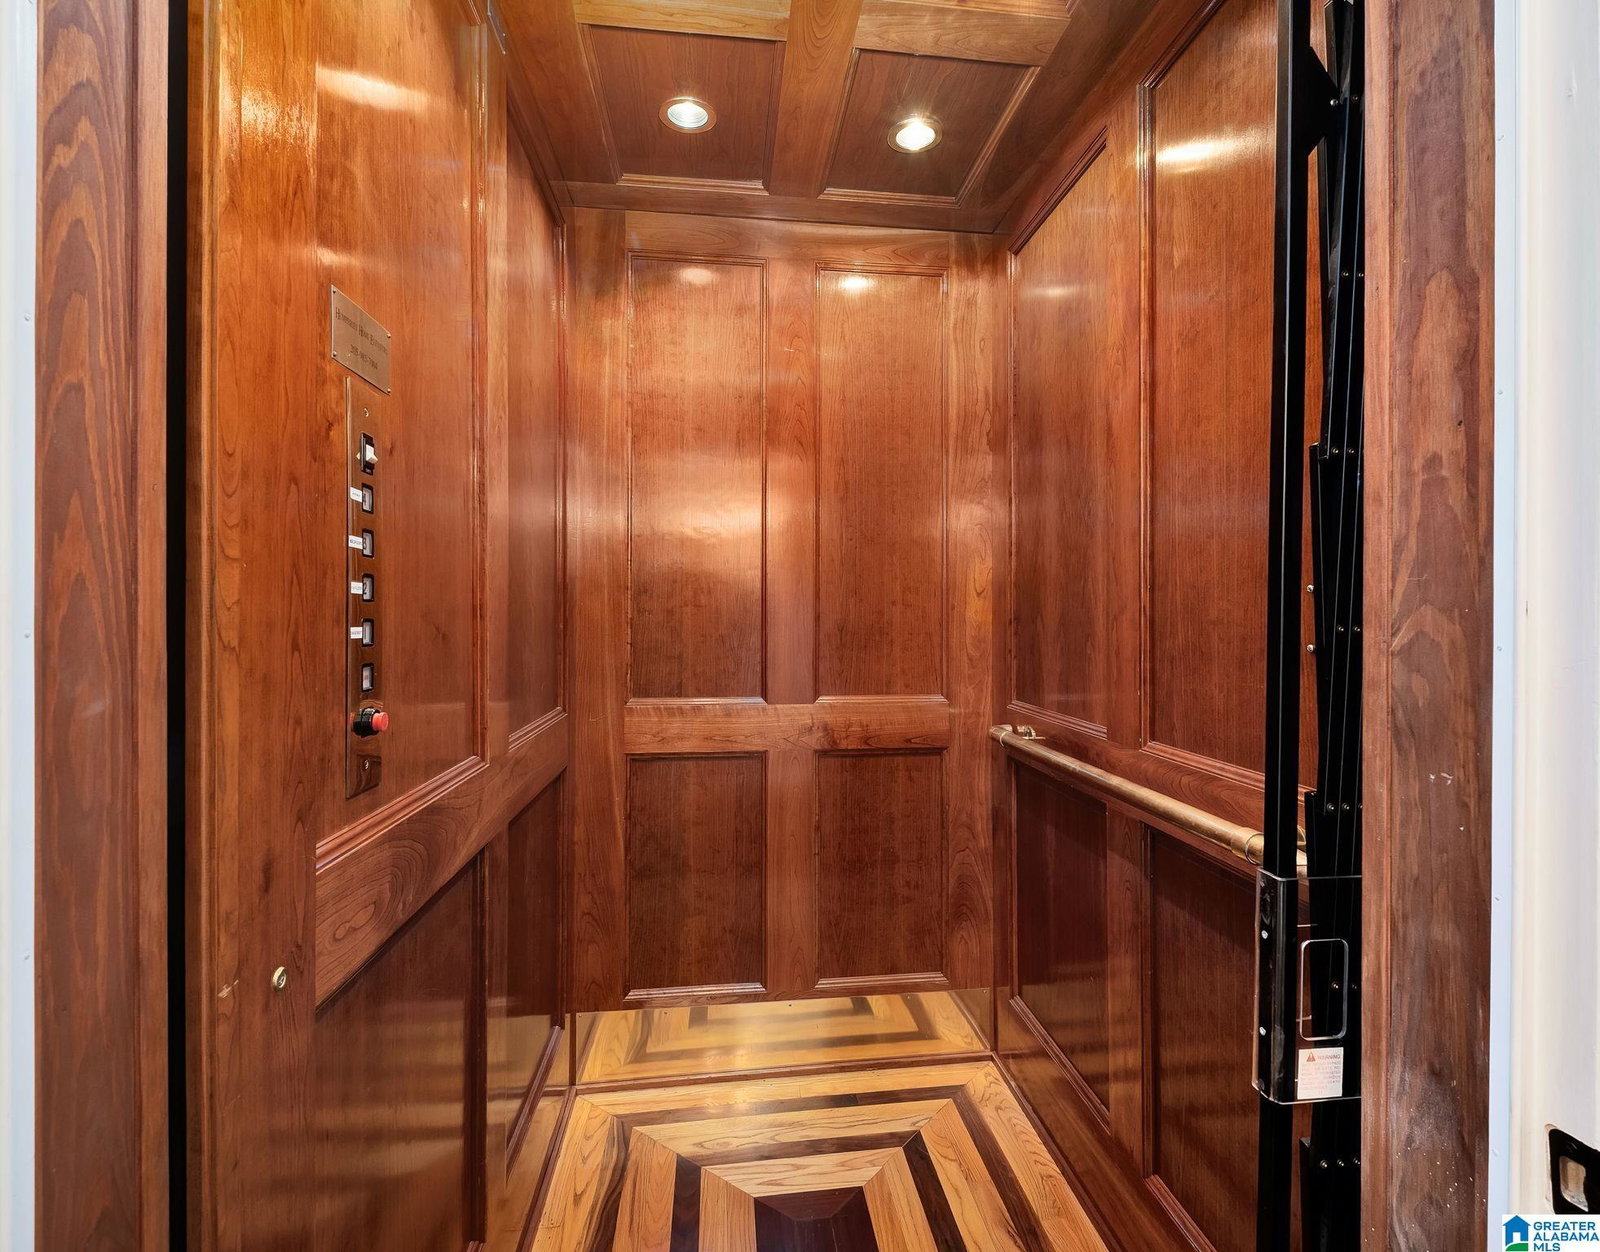
The luxury here begins with something you can’t easily add to a home: true privacy. Beyond Greystone’s gates, a second private entrance opens to 3.34 acres of your own. From the moment you enter, the dramatic double staircase and soaring foyer deliver the kind of first impression you will never forget. Mornings are quiet, mountain views stretch beyond the trees and summer afternoons belong by the heated pool and waterfall. Inside, more than 12,000 finished square feet gives everyone room to spread out and plenty of places to come together. Host holiday dinners, gather around one of seven fireplaces, choose a favorite bottle from the wine cellar or make movie night an event. A sauna, indoor hot tub, second kitchen and four-level elevator add to the way this home lives. Eight bedrooms welcome family and guests, while six garage spaces leave room for cars, hobbies and weekend toys. For those who want space, true privacy and a home made for enjoying life, you have found it all right here.
/u.realgeeks.media/janawoodruff/jw-logo.png)
Additional Information
- Acres
- 3.34
- Lot Desc
- Acreage, Cul-de-sac, Golf Community, Heavy Treed Lot, Interior Lot, Subdivision
- HOA Fee Y/N
- Yes
- HOA Fee Amount
- 1595
- Interior
- Central Vacuum, Elevator, Multiple Staircases, Recess Lighting, Sauna/Spa (INT), Wet Bar
- Amenities
- Gate Attendant, Gate Entrance/Comm, Golf, Park, Playground, Street Lights, Tennis Courts
- Floors
- Carpet, Hardwood, Marble Floor, Tile Floor
- Pool Desc
- Heated, In-Ground, Perimeter Fencing
- Laundry
- Laundry (MLVL), Laundry (UPLVL)
- Basement
- Full Basement
- Fireplaces
- 7
- Fireplace Desc
- Gas Logs
- Heating
- 3+ Systems (HEAT), Central (HEAT)
- Cooling
- 3+ Systems (COOL), Central (COOL)
- Kitchen
- Eating Area, Island, Pantry
- Exterior
- Balcony, Fenced Yard, Lighting System, Sprinkler System
- Foundation
- Basement
- Parking
- Attached, Basement Parking, Circular Drive, Parking (MLVL)
- Garage Spaces
- 6
- Construction
- 4 Sides Brick
- Elementary School
- Greystone
- Middle School
- Berry
- High School
- Spain Park
- Total Square Feet
- 12040
Mortgage Calculator
Listing courtesy of Real Broker LLC.